the futuristic cruise ship from 2050
YPSILON
COMPANY
UniGe x 2050
ROLE
Exterior & Interior Yacht Design
TIMEFRAME
5 months
YEAR
2025


Project Description
Ypsilon was conceived as a cruise ship for 2050. Together with my team, we envisioned a future in which cruise vessels will integrate innovation more deeply than ever before, not only in onboard experiences and exterior design, but fundamentally within their engineering core. Introducing a new generation of services, onboard living concepts, and expanded opportunities for design innovation.
The objective was to envision an innovation so significant, both from an engineering and design perspective, that it could redefine the very concept of a cruise ship. The aim was to introduce entirely new onboard spaces, capable of transforming every aspect of life at sea. The vessel’s distinctive Y-shaped hull embodies this vision: designed as a monohull that progressively transforms into a catamaran. Beyond enhancing stability and performance, this configuration generates an unprecedented spatial zone within the ship, offering a unique platform for new services and experiences that do not exist nowadays.


Interiors
The Arrival Experience
Embarkation begins at the stern of Deck 3, strategically located near the panoramic elevator at the striking junction where the superstructure divides. Guests are welcomed into a grand reception area where the elegance of natural stone and an abundance of ambient light define the atmosphere.
Facing the main concierge desk, the deck branches into two dedicated wings: on the left, a versatile bar serves as a social hub, seamlessly bridging the gap between the interior and the open air; while on the right a lounge area offers a sanctuary for relaxation and leisure, inviting guests to immerse themselves in the voyage from the very first moment.

The Green Park: A Botanical Sanctuary
Located forward on Deck 3, the Green Park is a serene sanctuary designed for contemplation. This biophilic space features glass vitrines and vertical aquariums that showcase the flora and marine life of the regions visited during the cruise journey. Beyond its botanical displays, the park hosts a boutique and a piano lounge, serving as the elegant gateway to the ship’s private quarters. This transition is defined by a sculptural spiral staircase and a central crystal elevator, which create a seamless vertical connection through the heart of the vessel up to Deck 6.


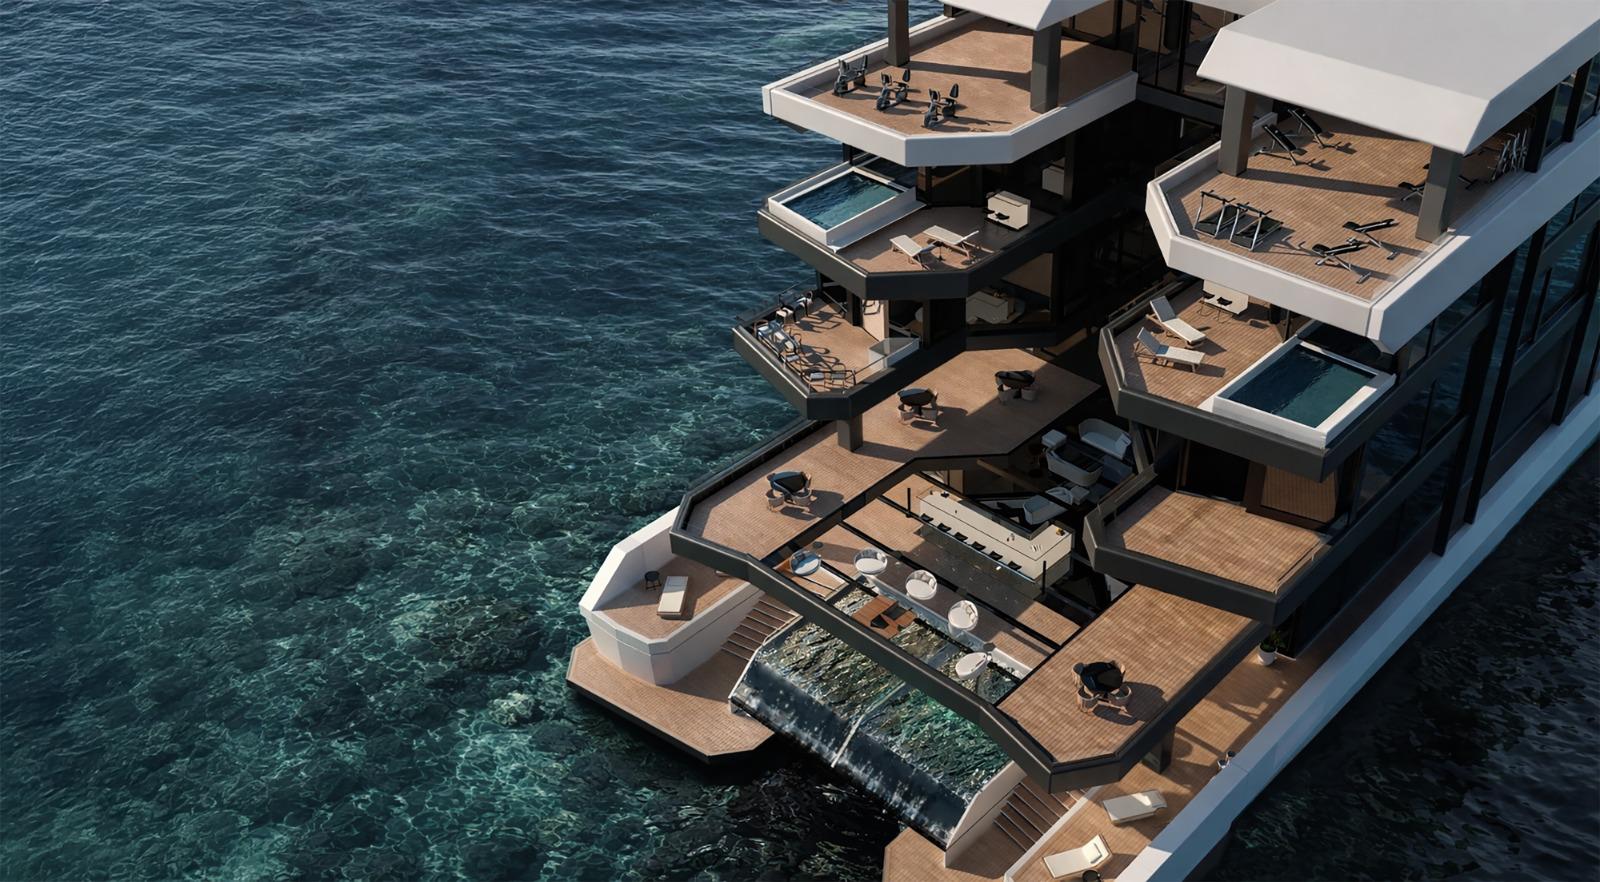


Overview of the exteriors
The bold exterior lines define the internal volumes, creating a distinctive Y-shaped profile that mirrors the ship’s revolutionary hull. The outdoor spaces begin with a Beach Club on Deck 3, open to the horizon with crystal infinity pools on all sides, offering the sensation of swimming directly in the sea. On the upper deck, a scenic cocktail bar serves as a premier lounge terrace over the water. The following levels complete the exterior experience with the alfresco areas of the Panoramic Restaurant, the Royal Suites, and the luxury Spa.
The Cabins
Accommodation is categorized into four tiers: Standard, VIP, VIP+, and Royal. Each level is defined not only by square footage and amenities but by a sophisticated use of materials and color palettes. The Standard cabin features a balanced design with soft contrasts, while the VIP suites are dominated by light tones and open spatial layouts. The VIP+ introduces a deeper, more evocative chromatic scheme with darker accents. At the pinnacle, the Royal Suites are defined by a masterclass in material and visual contrasts. A rhythmic interplay of light and dark surfaces characterizes the environment, utilizing airy, luminous tones for the living areas and deeper, more intimate textures for the sleeping quarters.
The Spa: A Sanctuary at the Summit
Located on Deck 7, the vessel’s highest level, the Spa is designed to offer an immersive connection with the natural horizon. The heart of the facility is a central pool, complemented at the bow by a panoramic solarium, sensory showers, a Turkish bath, a sauna, and an intimate bar. The experience extends outdoors with private sun-decks and hydromassage whirlpools overlooking the sea. Toward the stern, the wellness journey concludes with a state-of-the-art fitness center, uniquely developed to offer both indoor and outdoor training environments under the open sky.
Professors' point of view
The project received high acclaim for its unwavering conceptual consistency and its visionary approach to the cruise experience of 2050. The hybrid Y-hull (a fusion of monohull and catamaran) was recognized as a landmark innovation, fundamentally redefining the quality of life at sea. The professors appreciated the meticulous attention to detail across every interior space. The seamless stylistic coherence maintained throughout the vessel demonstrates a mature design philosophy, where architecture, technology, and guest well-being converge into a single, unified vision for the future of maritime travel.
See The Video