sanlorenzo Explorer 460's interiors
Kisetsu - 季節
COMPANY
UniGe & Sanlorenzo
ROLE
Interior Refitting Designer
TIMEFRAME
3 months
YEAR
2025


Project description
This project provided me with the opportunity to collaborate with Sanlorenzo Yachts on the interior redesign of the Sanlorenzo 460EXP.
After conducting a deep research, we identified the owner as Michele La Rosa: an Italian streamer and tour organizer who has been living in Japan for the past ten years. Michele’s unique background made him the ideal collaborator for exploring a new approach to yacht design, together, we developed a custom concept deeply inspired by Japanese aesthetics and philosophy. Subsequently, we arranged an in-depth interview with the owner to better understand his vision. This conversation revealed key sources of inspiration, particularly the symbolism and rhythms of the four seasons. It also clarified how the yacht would be used, as a space not only for living and working but also for sharing and celebrating the richness of diverse cultures.


Process
The interior design was primarily inspired by the work of Japanese artist Utagawa Hiroshige, whose evocative landscapes significantly influenced European art in the early 20th century. For this project, one artwork representing each of the four seasons was carefully selected. These pieces served as the foundation for translating composition, materiality, and color palette into a cohesive interior concept for the yacht.

This is how Kisetsu — meaning “seasons” in Japanese — came to life: a project that reimagines the yacht’s interiors through the use of natural materials, fluid spatial continuity, carefully balanced lighting, and refined artisanal details. Each area is thoughtfully designed to evoke a specific season, seamlessly blending Japanese aesthetics with nautical functionality, and creating a harmonious atmosphere throughout all around the yacht. Beyond its visual and sensory qualities, the layout is also tailored to meet the owner’s professional needs, including client hospitality, event hosting, live streaming, and podcast production.




Results
The Main Salon
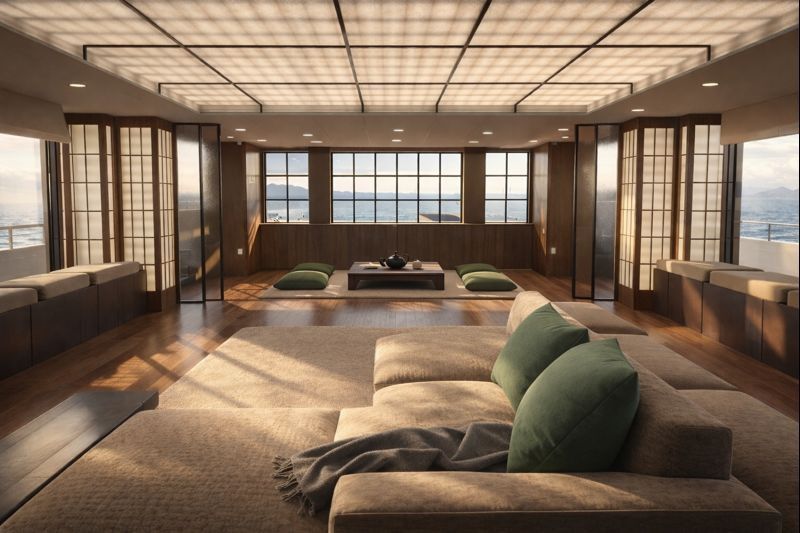
This main area of the yacht is inspired by autumn, expressed through warm tones and two key focal points: the artwork positioned behind the dining table, and the strong visual connection to the exterior, enhanced by expansive panoramic windows. This space serves as the owner's primary daytime area, where he welcomes clients and guests in a refined and comfortable setting.
The Master Cabin
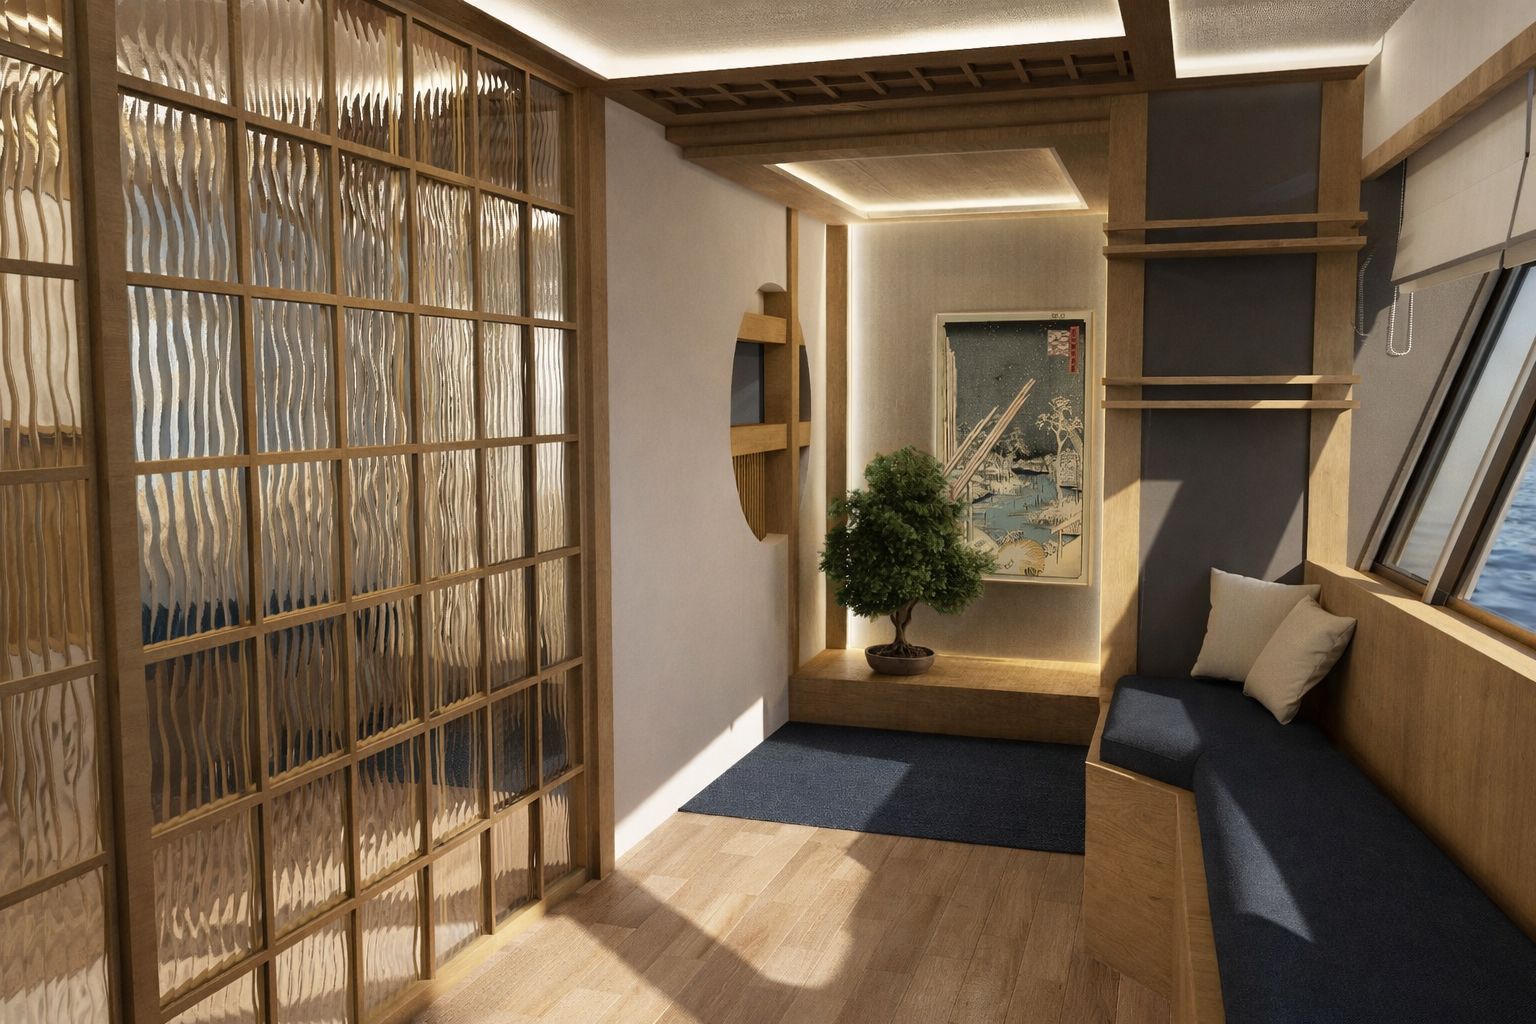
Representing winter, the master cabin, is divided into two distinct zones. The day area features a built-in chaise longue and is centered around the tokonoma — a traditional Japanese alcove designed for quiet contemplation and the display of curated objects.The night area includes a king-size bed, a beauty station, a hidden TV, and, of course, an en-suite master bathroom distinguished by the presence of a traditional Japanese bathtub.
The Upper Deck
On the upper deck, we’ve designed an artisanal event space, with displays showcasing sculptures, handcrafted objects, and traditional Japanese prints. This area draws inspiration from the vibrant colors and refined beauty of Japanese spring.
The Sun Deck
Last but not least, the sun deck is dedicated to showcooking and typically hosts evening events. The use of materials and colors here takes inspiration from the lively atmosphere and natural tones of the Japanese summer.
In conclusion, the concept encompasses the main deck, upper deck, and sundeck, each thoughtfully designed with a specific function in mind. Throughout the design process, we assigned a distinct seasonal identity and purpose to every area, creating a cohesive narrative that integrates spatial experience with cultural meaning.
See The Video